
What a planned roof project should clarify
Project scope set early
We assess roof form, materials and drainage before larger work starts to grow legs.
Flat and pitched covered
Different roof areas can be planned together instead of as separate afterthoughts.
Roofline included too
Fascias, soffits and gutters are considered where they affect the wider roof project.
Larger roofing projects need a clear start
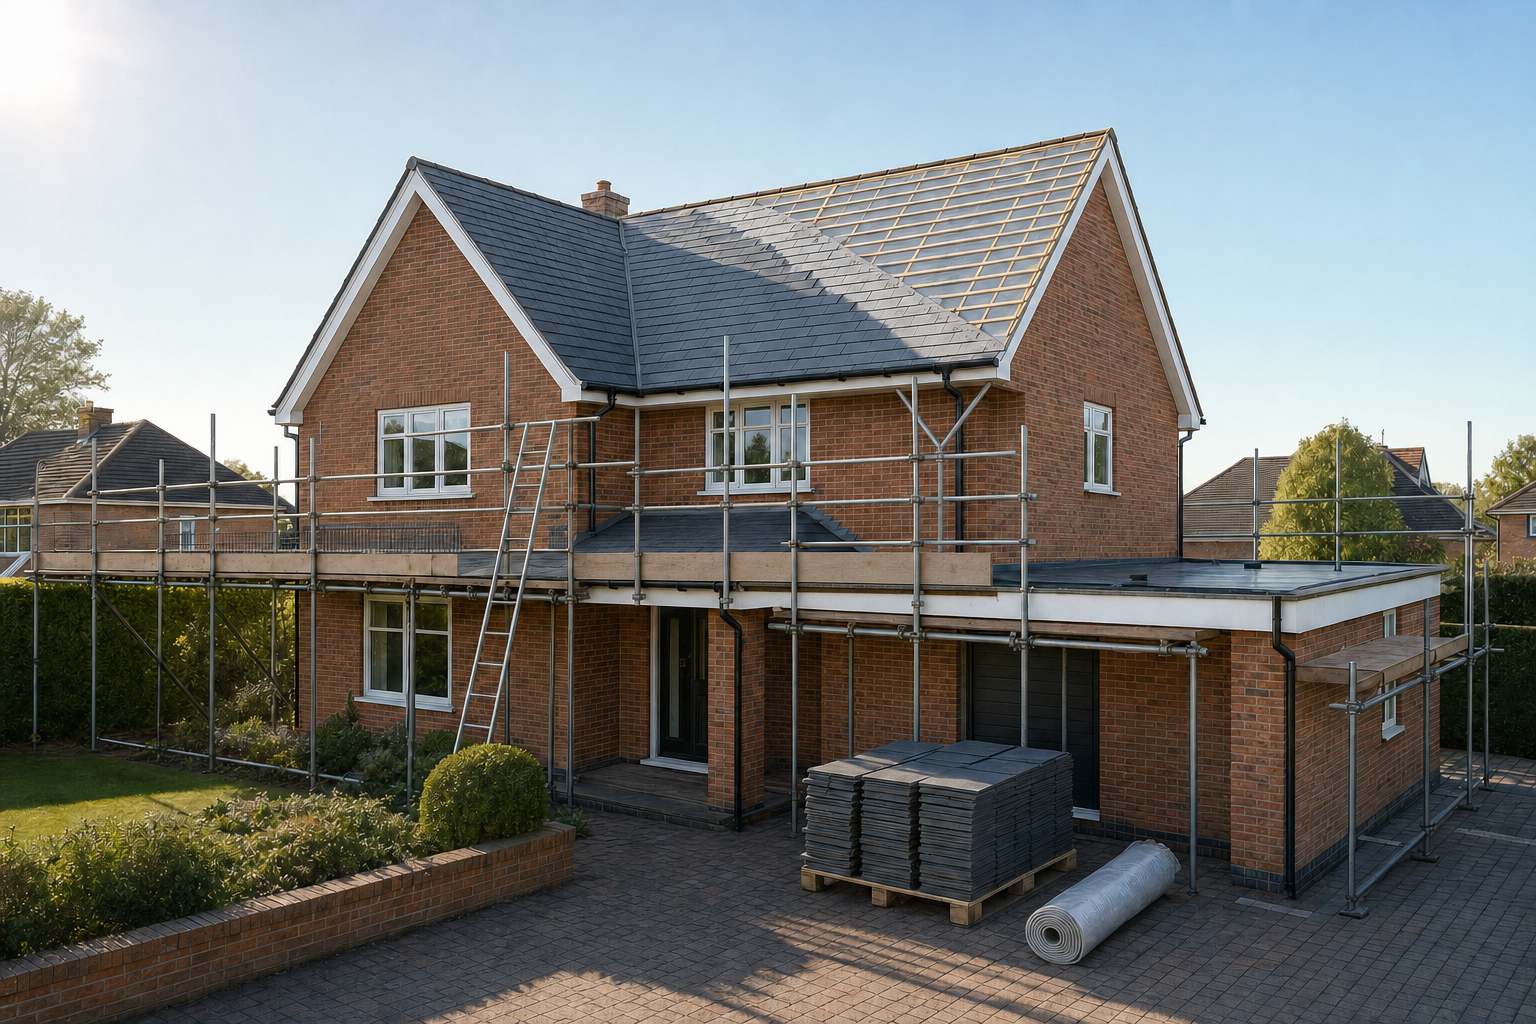
If you are planning bigger roofing work, the first visit needs to do more than admire the problem from the driveway. With Calibre Roofing, roofing work in Exeter is shaped around new roofs and re-roofing, flat roof installation and roofline renewal where the whole setup needs proper assessment before the job begins. We look at the roof design, the materials already in place, the drainage details and the working access around the property, because larger projects are defined as much by how they are planned as by the covering that ends up on top. That gives homeowners and property managers a clearer route into the work before materials or access decisions start running ahead of the roof itself.

Roof covering and roofline need to agree
A visit from Calibre Roofing looks at how the main roof, any flat roof sections and the fascias, soffits and gutters will work together once the project is finished. In Exeter, that can mean assessing material handling, safe access equipment and the space needed around the property, as well as the roof build-up itself. The aim is to plan a roof that manages weather and rainwater properly, rather than renewing one part only to leave the edges or drainage fighting against it later. Once we have assessed the property, we can explain the scope, the likely sequence and what practical arrangements the project will involve.
Frequently asked questions
What does the first Exeter visit usually cover?
We assess the roof layout, materials, drainage details, access requirements and the condition of the existing structure or coverings. On larger jobs, those early checks matter because they help shape the scope, the material choice and the practical setup needed to carry the work out properly.
Can flat roofing and roofline work be planned together?
Yes, and that is often the sensible way to approach it. Flat roof performance depends on edges, outlets and drainage, while roofline components influence how water leaves the building. Looking at them together helps avoid creating a neat new problem while fixing an older one.
How much access space is usually needed?
That depends on the roof height, layout and scale of the project, but we do need enough safe space for equipment placement and material handling around the property. If access is tight, or parts of the roof sit over extensions or other obstacles, telling us early helps with planning.